
Screen room installation in Baldwin Park CA - a screened room built square on your slab
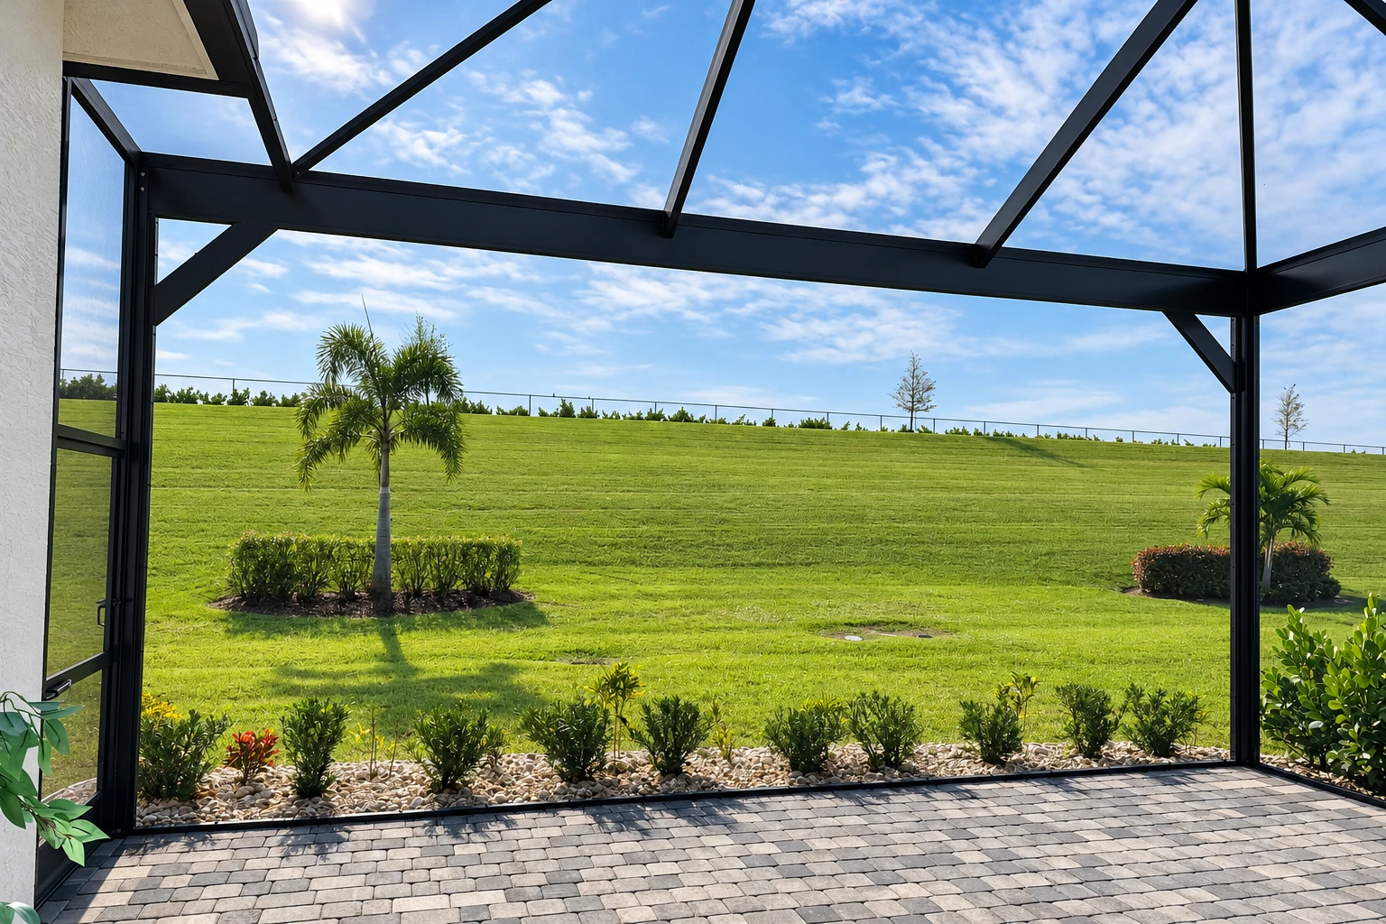
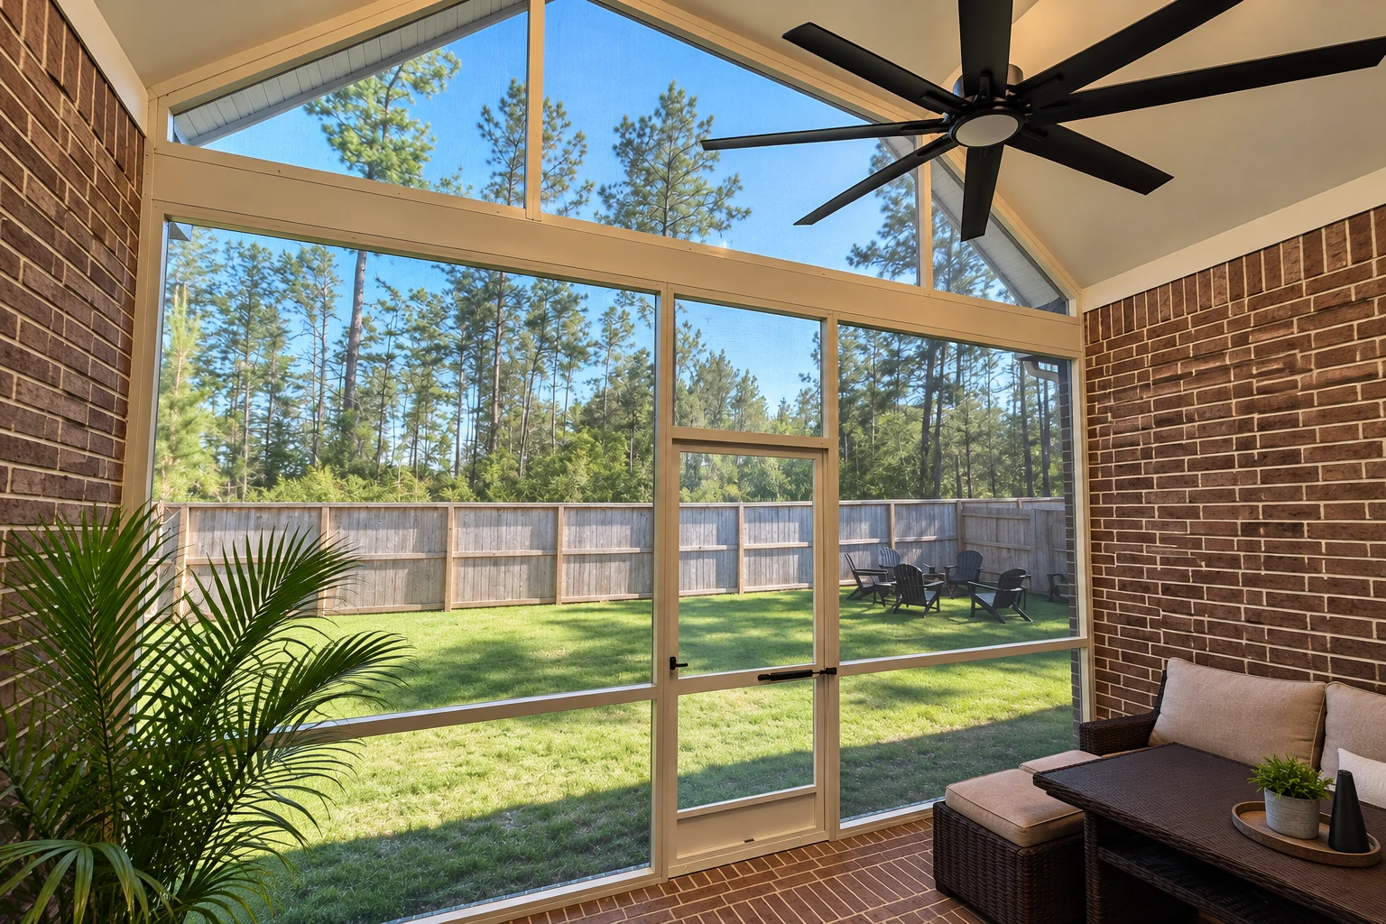
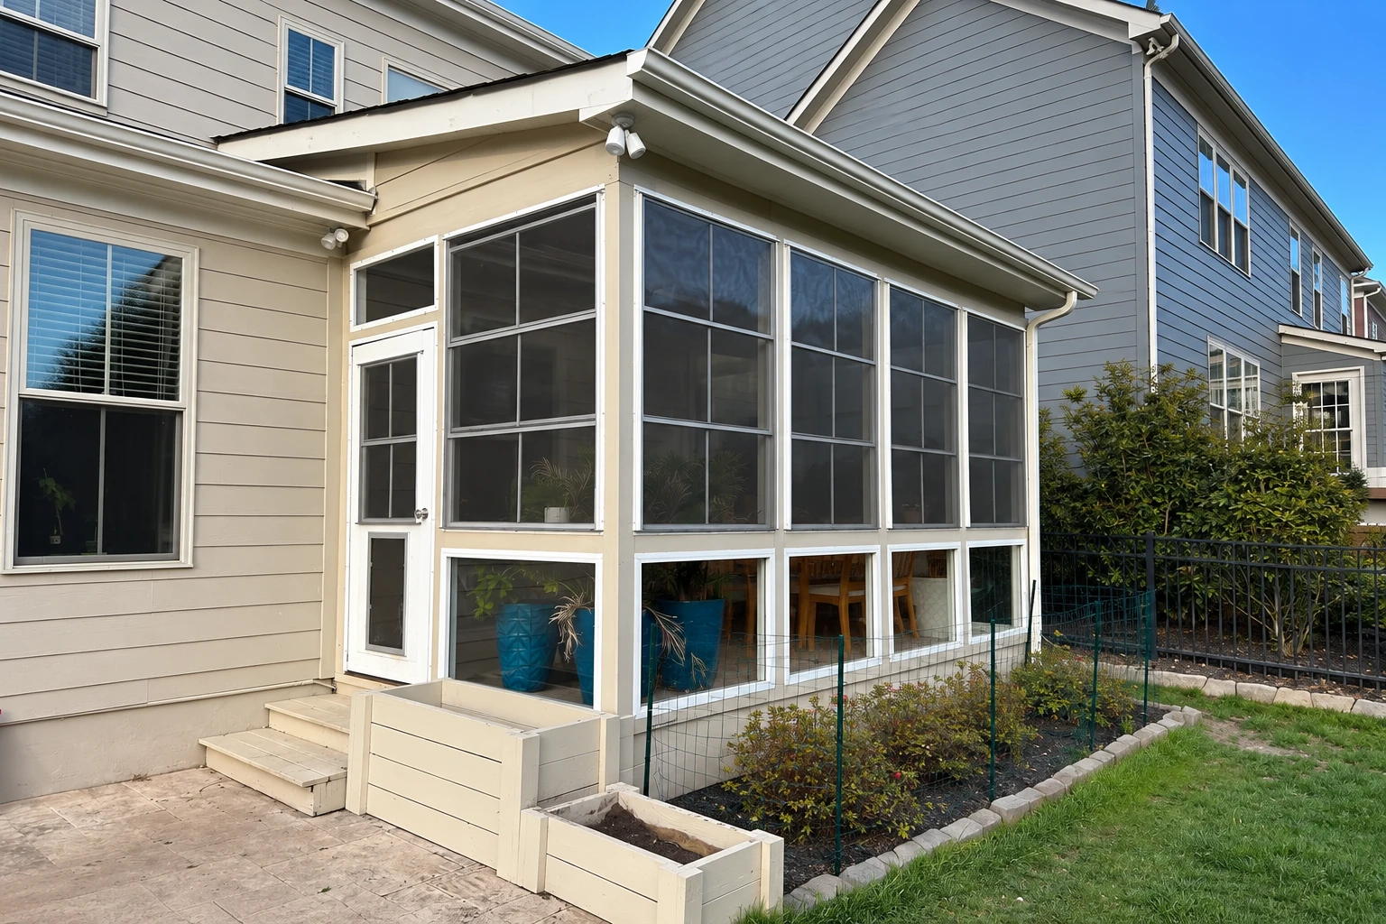
Bugs and sun keeping you off the patio? We build a screened room on the slab or deck you have, measured to fit.
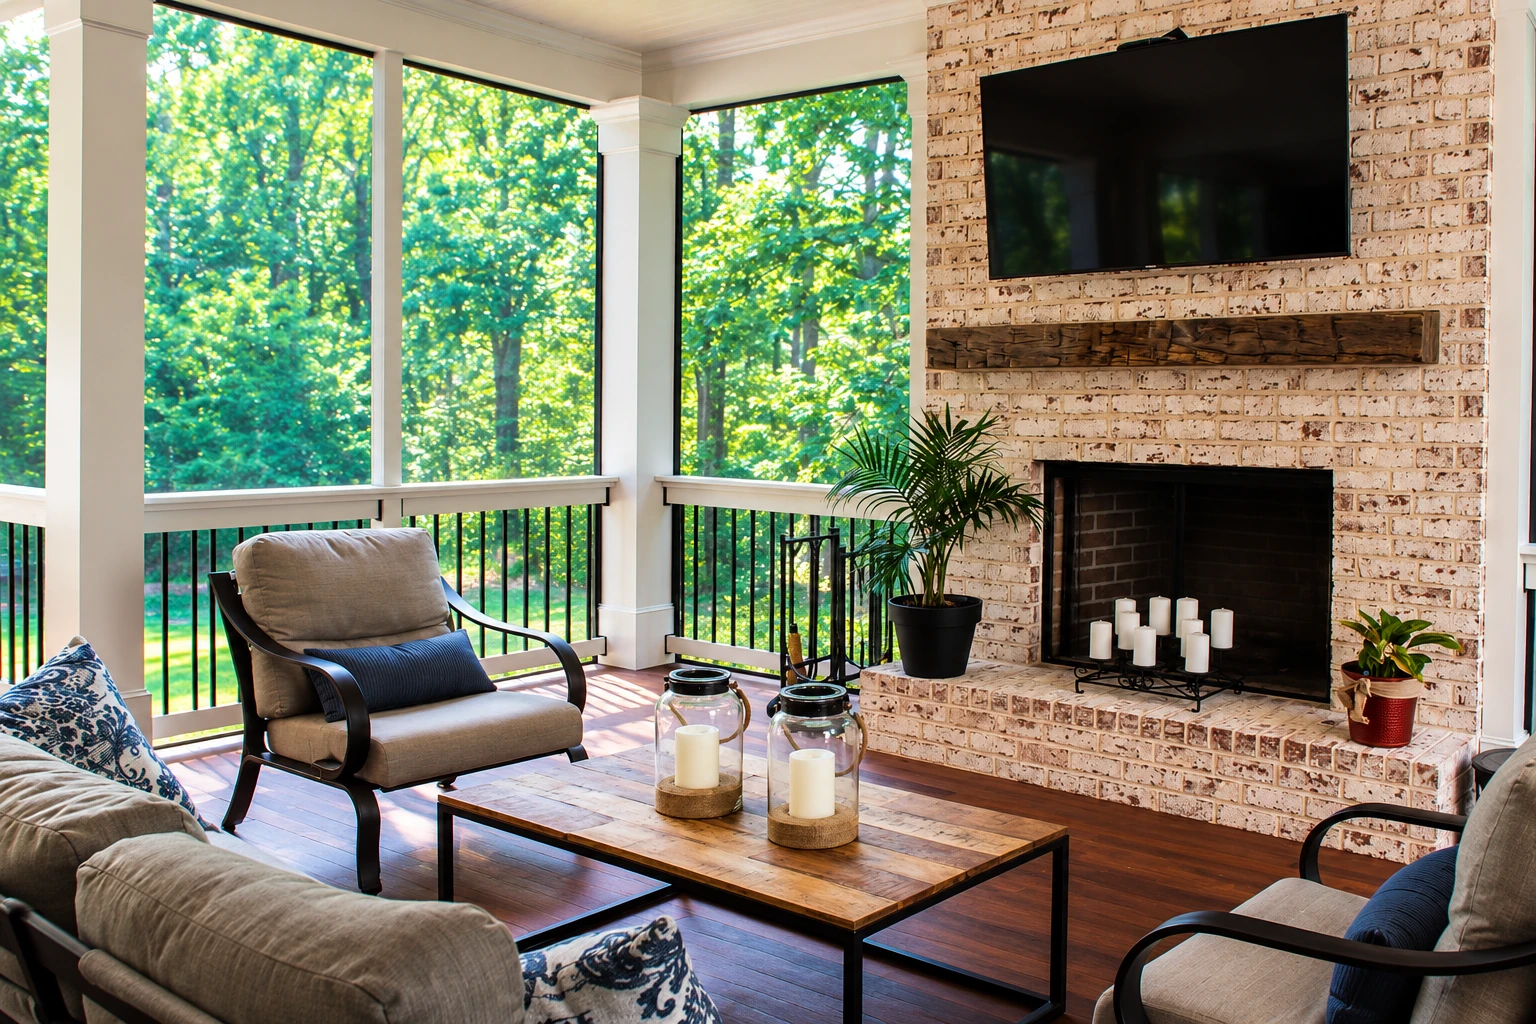
- Licensed and insured.
- Free in-person estimates.
- We respond within 1 business day.
What does it take to screen in a patio in Baldwin Park?
Screen room installation in Baldwin Park means putting screened walls, and usually a roof, around the patio slab or deck you already have, so you can sit outside without the bugs. It's still an outdoor room. It isn't living space, and it isn't heated or cooled.
Most calls start with a slab or deck that's already there and gets used a few weeks a year. If all you want is shade, a patio cover may be enough, but if it's the bugs and the dust that keep you inside, walls do the job. The price moves with the size of the room, the roof you pick, screen or clear panels, and whether the base needs work before we build on it. The schedule mostly turns on whether your address needs a permit and when the parts come in, and the written estimate gives you the figure for your own room.
Is it time to screen in your patio?
Bugs chase you inside
If you give up the patio once the mosquitoes come out in the evening, the space is there but you aren't using it. Every summer you wait is another season of sitting indoors next to a slab you already paid for.
Gaps and tears in old screens
Light under the bottom rail or screens that keep tearing in the same spot usually mean the frame has shifted or was never sealed at the edges. Patching buys a little time, but if the frame is the problem, the new screen goes the same way.
Furniture you wipe before sitting
If you sweep leaves and dust off the patio every weekend, the space is working against you. Screen walls cut down a lot of what blows in, so the room is ready when you are.
When screens aren't enough
Patio-to-sunroom conversion
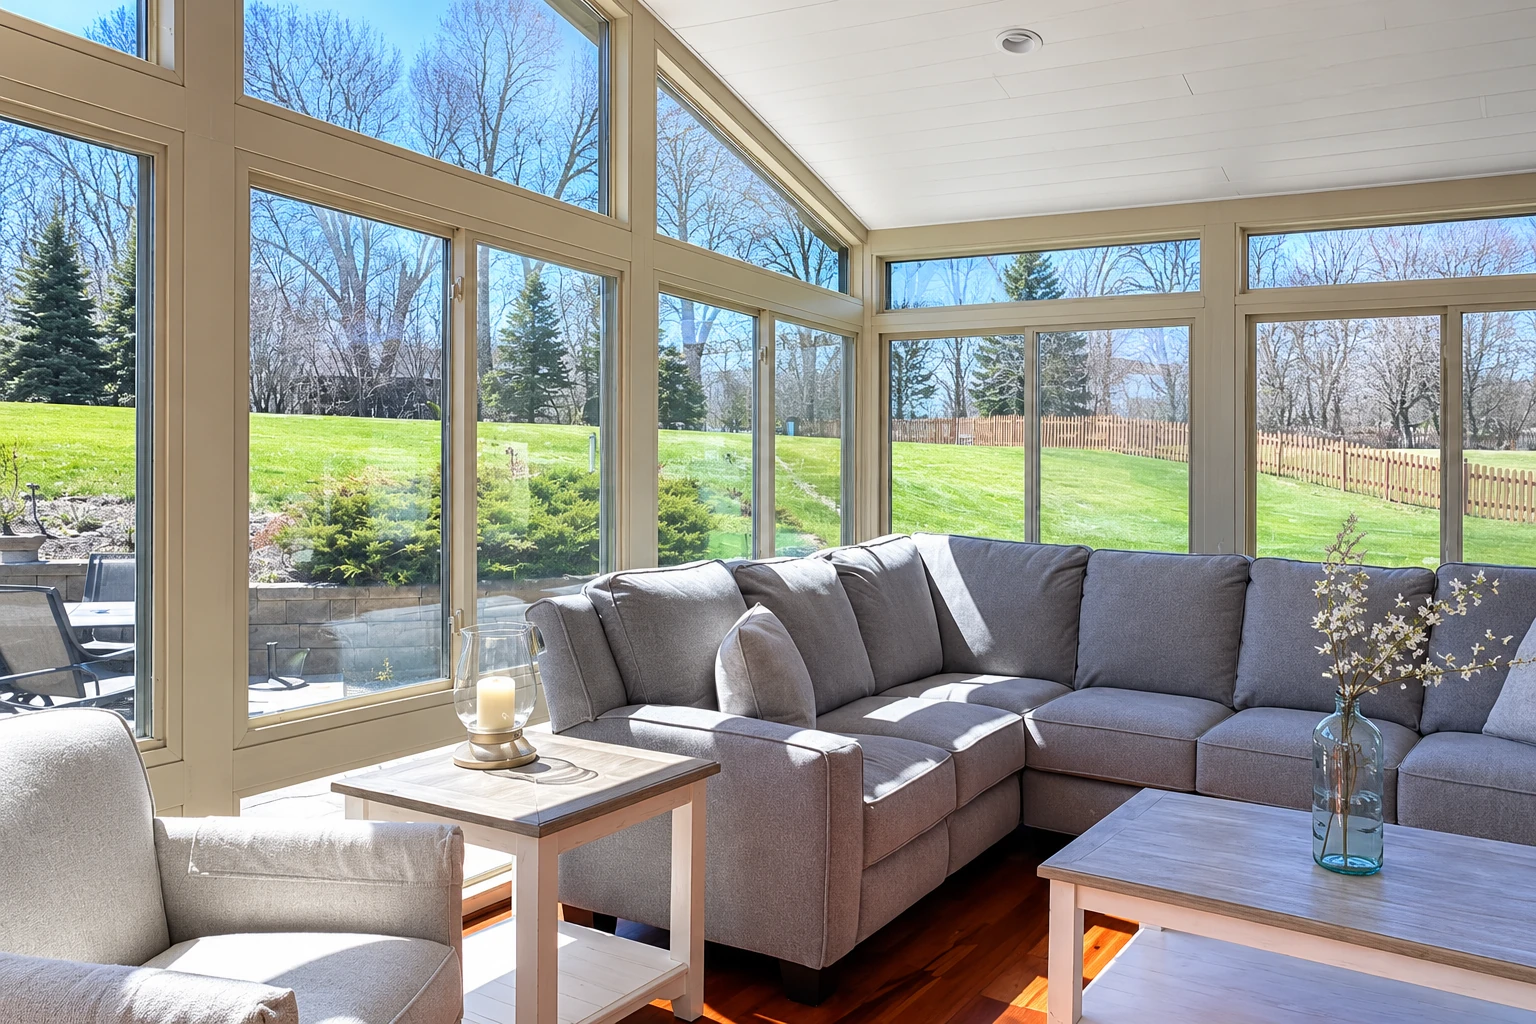
For a slab you'd like to use on cold or windy days too, with windows where the screen would go.
Deck-to-sunroom conversion
For a raised deck you want to close in fully, starting with a look at the framing underneath.
How we handle screen room installation
I start from the deck or slab you already have, because that's what the room sits on, so it gets measured and checked before anything is ordered. Then we decide on the roof, one framed to match the house or an aluminum one, and I size and place the room to fit the lot rules for your address. Our crew sets the frame square, hangs the screen or panels and seals the edges at the base and along the house, since a room with gaps at the bottom lets in the bugs it was built to keep out. We clean up before we leave.
Some homeowners start with screens and later want a room they can close up. If that sounds like you, a patio-to-sunroom conversion builds a glass-walled room on your slab, and a deck-to-sunroom conversion does the same on a deck once we've checked it can carry the weight.
Screen walls
These suit most patios here, because you keep the breeze and lose the bugs. It's the lightest way to close in a space.
Clear panels instead of screen
These suit a side that takes wind or dust, since the panels block it and still let the light through. The room stays an outdoor space, just with closed walls.
A roof that matches the house
It's framed on site and shingled to match, so the room looks like it was always part of the house. It takes more work, and that shows up in the price.
An aluminum roof
This suits a backyard where the room doesn't need to blend in with the house. It's lighter and simpler to put up than a framed roof.
Get a written estimate for your screen room
Send the form and we'll get back to you within one business day to set a time for me to come measure. Estimates are free, with no obligation, and calling (626) 869-2042 works too.
Call (626) 869-2042Why Baldwin Park homeowners call Baldwin Park Sunrooms & Patios for screen rooms
I measure every job myself
I come out, measure the space and check what the room will sit on, and then our own crew does the build. You're not relying on numbers passed between strangers.
In business since 2017
I grew up working summers on crews building patio covers and sunrooms, and we've been in business since 2017. That's long enough to know where these rooms usually go wrong, which is at the base and the edges.
Licensed, insured, satisfaction guaranteed
We're licensed and insured, and you're welcome to ask about our license before you sign anything. Satisfaction guaranteed.
Sized to the city's lot rules
Baldwin Park limits how big an accessory structure can be and how close it sits to the house and the property line, so I check your room against those limits before ordering. We're based in Baldwin Park and work in the cities around it, and we run the same check for each address.
A screen room is only as good as the base and the measurements under it. Ask for a visit and I'll come take a look at your space.
What happens when you call about a screen room in Baldwin Park?
Call or send the form
Reach us at (626) 869-2042 or through the form, and we set a time for me to come out. Mention whether it's a slab or a deck so I know what to look at.
I measure and check the base
I look at the spot, take the measurements and check the slab or deck underneath. If the base needs work first, you'll hear about it now, not after parts are ordered.
We talk it through
We go over the room type, screen or glass, and whether it opens to the house. Then you get a written estimate.
Permits, then our crew builds
Once you're ready, we sort out what the city or the county asks for at your address. Baldwin Park's building office is open Monday through Thursday, 8 am to 5 pm, and closed Friday, so city paperwork moves on those days before our crew starts.
Common questions
What does a screen room cost around Baldwin Park?
A screen porch enclosure in Los Angeles County usually costs about $5,500 to $16,500 per project. Where yours lands depends mostly on the size, the roof and whether the base needs work. The written estimate after I measure gives you the figure for your space.
Can a screen room go on my existing slab or deck?
Usually, yes. One screen room maker designs its enclosure to be built on an existing deck or concrete slab, and another sells a kit that goes up between posts or railing that are already standing. The base still has to be sound and level enough to carry the room, which is why it gets checked first.
Who issues building permits in Baldwin Park?
The city's Building and Safety Division issues building permits, checks plans and inspects work against the permit it issued. It's the office to ask whether your room needs one. Before we start, we check whether your address goes through the city or Los Angeles County, and we take care of the permit paperwork when the job calls for one.
How do I find out how big my screen room can be in Baldwin Park?
Start with the city's accessory structure limits, which cap non-parking accessory structures on a lot at 500 square feet or half the main house's ground floor, whichever is less, and keep them to one story or 15 feet tall. A detached room has to sit at least 6 feet from the house and 5 feet from any property line, though a breezeway can span the gap. Building and Safety can tell you how your room is classed when it checks the plans.
How do I check a screen room installer's license in California?
Ask which license class they hold and look it up with the state licensing board. Its awnings class covers awnings and patio covers but says patio enclosures aren't included, so an awning license alone may not cover this work.
Can I build a screen room myself in Baldwin Park?
Some owners do, as owner-builders who run the work themselves. The city's building page points owner-builders to the state licensing board's information on the risks that come with it, and that's worth reading before you decide.
Book a measuring visit for your screen room
Call (626) 869-2042 or use the form with the size you're picturing, whether it's a slab or a deck, and the roof you lean toward, and we can start the visit from your plan.